
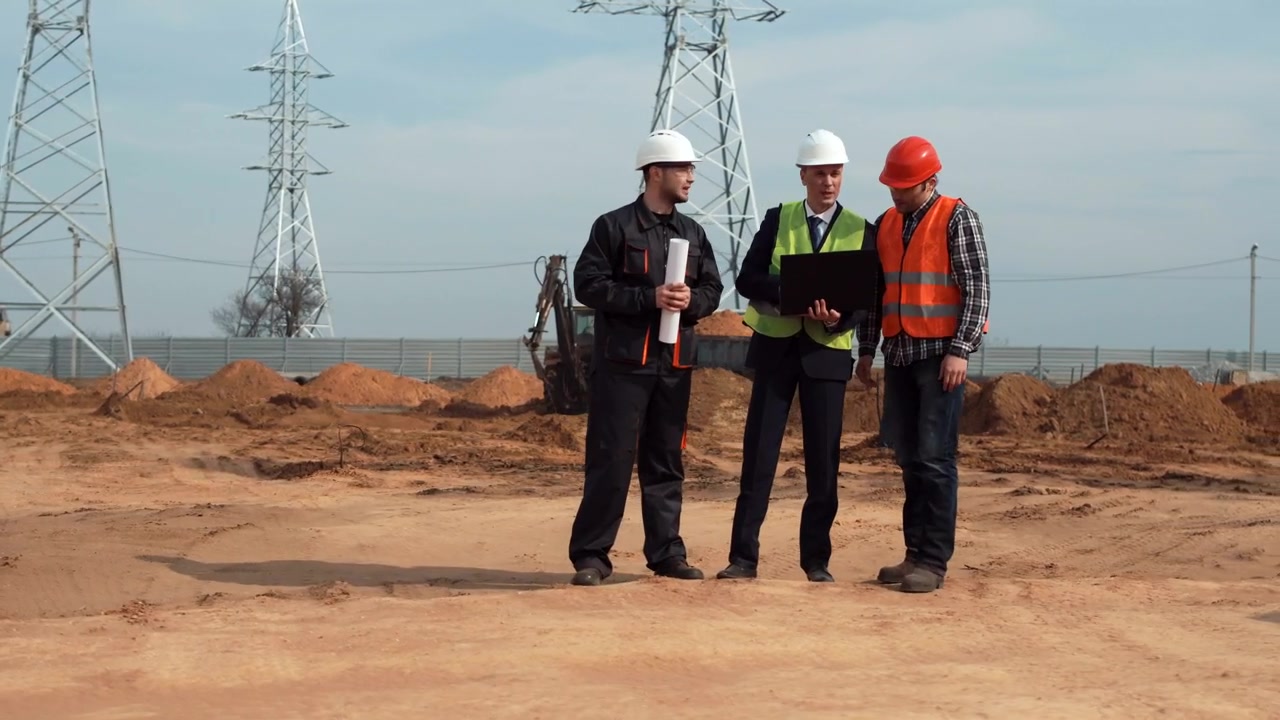
Engineering Services
Engineering Services
Professional engineering support for your project, from concept through completion.
Overview
Engineering You Can Count On
Every project needs solid engineering. Whether you're planning a new build, expanding an existing facility, or solving a technical challenge, you need expertise that keeps your project on track and up to code.
In Our Scope delivers engineering services that work for your timeline and your goals. We handle structural analysis, system design, compliance documentation, and technical problem-solving so you can move forward with confidence.
Our engineers work directly with contractors, architects, and project owners. We speak your language, answer your questions, and deliver clear documentation that keeps inspectors and stakeholders satisfied.
You get responsive service and practical solutions. We're here to make the technical side of your project straightforward.
Scope
What's Included
Site Assessment & Analysis
We evaluate your site conditions, review existing structures, and identify constraints or opportunities that affect your design.
Design & Calculations
Detailed engineering drawings, load calculations, and system specifications prepared to meet local building codes and industry standards.
Permit & Compliance Support
We prepare the technical documentation required for permits and work with inspectors to address questions or revisions.
Construction Phase Services
Review submittals, answer contractor questions, and conduct site visits to verify that work matches the approved design.
Problem-Solving & Modifications
When field conditions change or issues arise, we provide engineering solutions that keep your project moving.
Final Documentation
As-built drawings and certification letters that close out your project and satisfy regulatory requirements.
Process
How We Work
-
Step 1
Discovery & Scope
We discuss your project goals, review available documents, and define the engineering services you need.
-
Step 2
Analysis & Design
Our team conducts the necessary calculations, prepares drawings, and develops specifications tailored to your project.
-
Step 3
Review & Approval
You receive draft documents for review. We incorporate your feedback and finalize the design for permitting or construction.
-
Step 4
Support & Closeout
We stay engaged through construction, answer questions, and provide any additional documentation needed to complete your project.
When to call
When You Need Engineering Services
- You're planning new construction or a major renovation that requires stamped drawings and permit approval.
- An inspector or building official has requested engineering analysis or certification for your project.
- You need to verify that an existing structure can support new equipment, a roof addition, or increased loads.
- Your contractor has encountered field conditions that differ from the original plans and needs engineering guidance.
- You're required to meet specific code requirements for seismic, wind, or environmental conditions.
- You want an independent review of a design or proposal before committing to construction.
Investment
What Influences Cost
Engineering fees depend on the complexity of your project, the scope of services required, and the level of documentation needed. Straightforward projects with clear requirements typically cost less than those involving multiple systems, unusual site conditions, or extensive coordination. We provide a clear proposal after understanding your needs.
Project Scope & Complexity
Larger projects or those with multiple building systems, unusual structural requirements, or specialized equipment require more analysis and documentation.
Site Conditions
Difficult soil, steep slopes, existing structures, or environmental constraints add investigation and design time.
Code & Permit Requirements
Projects in jurisdictions with rigorous review processes or specialized code requirements need more detailed submittals and coordination.
Construction Phase Involvement
Ongoing support during construction, including site visits, submittal reviews, and response to contractor questions, extends the service timeline.
Questions
Common Questions
Do I need a licensed engineer for my project?
Most commercial projects, many residential additions, and any work that affects structural integrity require stamped drawings from a licensed professional engineer. Your building department can confirm what's needed for your specific project.
How long does the engineering process take?
Timelines vary based on project complexity. A straightforward structural review might take a few days, while full design and permit documents for a new building can take several weeks. We'll give you a realistic schedule during our initial conversation.
Can you work with my architect or contractor?
Yes. We regularly collaborate with architects, contractors, and other design professionals. Clear coordination ensures your project stays on schedule and within budget.
What if conditions change during construction?
Field changes happen. We provide responsive support to address unforeseen conditions, review contractor proposals, and issue revised drawings or letters as needed.
Do you handle permit submissions?
We prepare the engineering documents required for permits. Depending on your preference, we can submit them directly, coordinate with your architect, or provide them to you for submission.
What information do you need to get started?
Any existing drawings, site surveys, soil reports, or project descriptions you have are helpful. If you're starting from scratch, we'll guide you through what's needed as we scope the work.
Start Your Project
Get clear engineering support for your next project. Contact us to discuss your needs and receive a proposal.